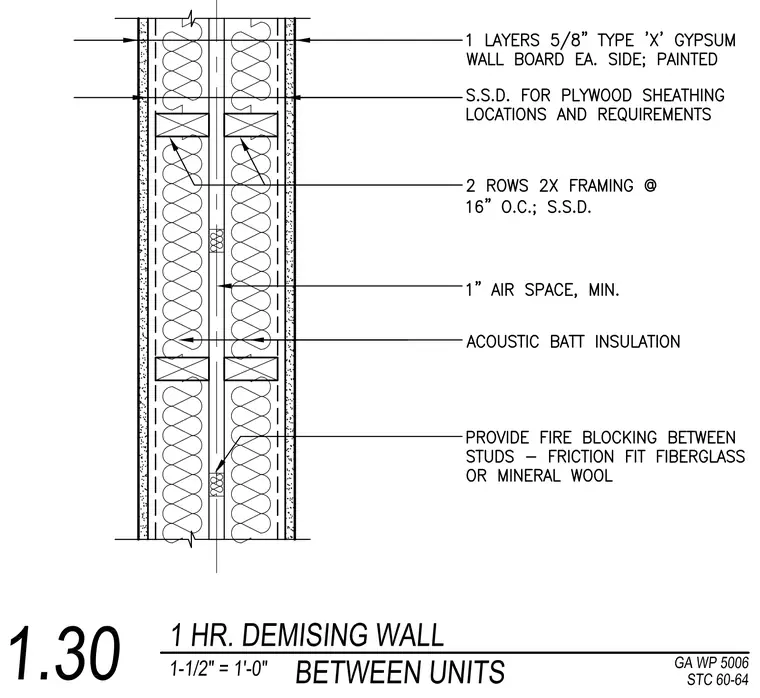
This one-hour demising wall assembly consists of two parallel rows of two-by framing spaced at sixteen inches on center with a minimum one-inch air space between them. Each side of the wall is finished with one layer of five-eighths-inch type X gypsum wall board, painted. Acoustic batt insulation fills the framing cavities, and fire blocking using friction-fit fiberglass or mineral wool is provided between studs. Plywood sheathing locations and requirements are specified per structural drawings.
Members view this detail in full resolution, download the CAD files (SVG, PDF), and can adapt it in the built-in CAD editor — export DXF, DWG, or PDF.
Start membership