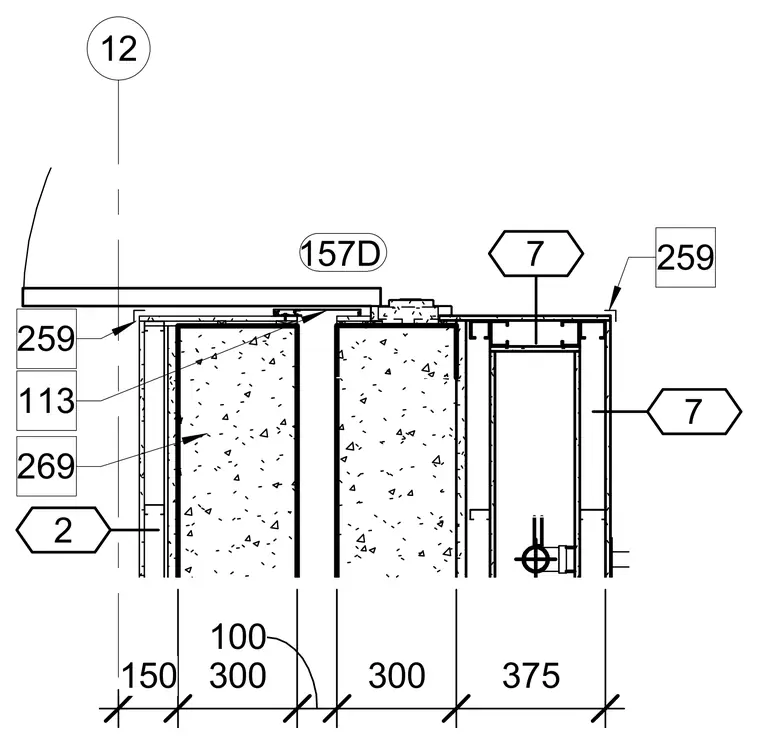
Concrete masonry unit walls interface with metal framing components, expansion joints, and partition finishes. Dimensioned offsets space the wall assemblies across distinct building grid lines.
Members view this detail in full resolution, download the CAD files (SVG, PDF), and can adapt it in the built-in CAD editor — export DXF, DWG, or PDF.
Start membership