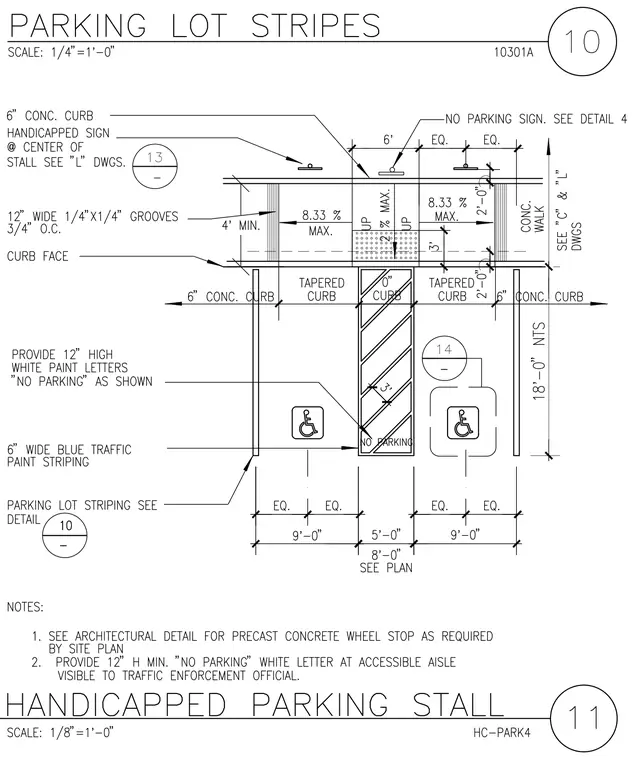
This accessible parking stall layout details the required dimensions, striping, and signage for ADA compliance. The stall configuration includes a nine-foot-wide parking space with a five-foot-wide access aisle featuring eight-and-one-third-percent maximum slope requirements. Pavement markings include six-inch-wide blue traffic paint striping and twelve-inch-high white painted "NO PARKING" letters within the access aisle. Concrete curbs enclose the perimeter with tapered curb transitions at the access ramp, featuring a maximum two-percent cross slope. A designated handicapped parking sign is centered at the stall per site drawings.
Members view this detail in full resolution, download the CAD files (SVG, PDF), and can adapt it in the built-in CAD editor — export DXF, DWG, or PDF.
Start membership