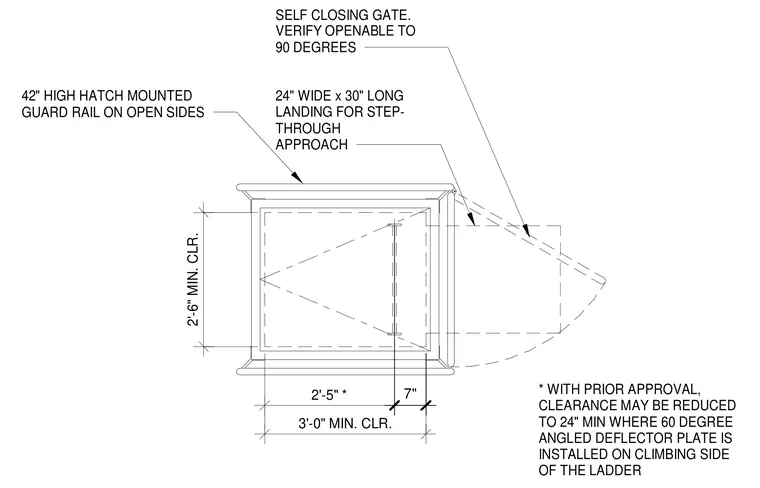
A roof hatch plan includes a twenty-four inch wide by thirty-inch long landing for a step-through approach featuring a self-closing gate verified to open ninety degrees. A forty-two-inch high hatch-mounted guardrail protects open sides. The clearance dimensions include a minimum of two feet six inches by two feet five inches, with a minimum three-foot clearance that may be reduced to twenty-four inches with prior approval where a sixty-degree angled deflector plate is installed on the climbing side of the ladder.
3'-0" MIN. CLR. 2'-5" * 2'-6" MIN. CLR. * WITH PRIOR APPROVAL, CLEARANCE MAY BE REDUCED TO 24" MIN WHERE 60 DEGREE ANGLED DEFLECTOR PLATE IS INSTALLED ON CLIMBING SIDE OF THE LADDER 24" WIDE x 30" LONG LANDING FOR STEP- THROUGH APPROACH SELF CLOSING GATE. VERIFY OPENABLE TO 90 DEGREES 42" HIGH HATCH MOUNTED GUARD RAIL ON OPEN SIDES 7"
Members view this detail in full resolution, download the CAD files (SVG, PDF), and can adapt it in the built-in CAD editor — export DXF, DWG, or PDF.
Start membership