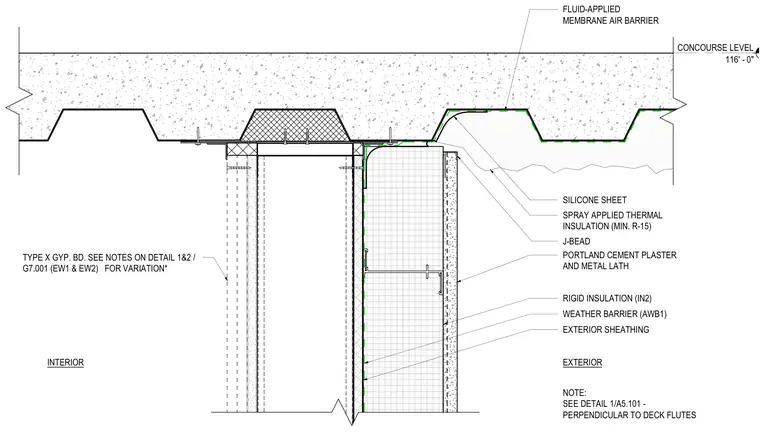
An exterior wall framing assembly head intersects a concrete slab on metal deck perpendicular to the deck flutes at the concourse level. The exterior side features Portland cement plaster and metal lath over rigid insulation, exterior sheathing, and a weather barrier, with foam closure pieces fitted into the deck flutes. A fluid-applied membrane air barrier and a silicone sheet weather barrier tie the wall assembly into the deck above. The interior side finishes with type X gypsum board on metal stud framing, separated by a J-bead termination. Spray-applied thermal insulation with a minimum R-15 rating is applied to the underside of the concrete deck.
CONCOURSE LEVEL 116' - 0" SPRAY APPLIED THERMAL INSULATION (MIN. R-15) SILICONE SHEET WEATHER BARRIER (AWB1) EXTERIOR SHEATHING RIGID INSULATION (IN2) PORTLAND CEMENT PLASTER AND METAL LATH J-BEAD FLUID-APPLIED MEMBRANE AIR BARRIER NOTE: SEE DETAIL 1/A5.101 - PERPENDICULAR TO DECK FLUTES EXTERIOR INTERIOR TYPE X GYP. BD. SEE NOTES ON DETAIL 1&2 / G7.001 (EW1 & EW2) FOR VARIATION*
Members view this detail in full resolution, download the CAD files (SVG, PDF), and can adapt it in the built-in CAD editor — export DXF, DWG, or PDF.
Start membership