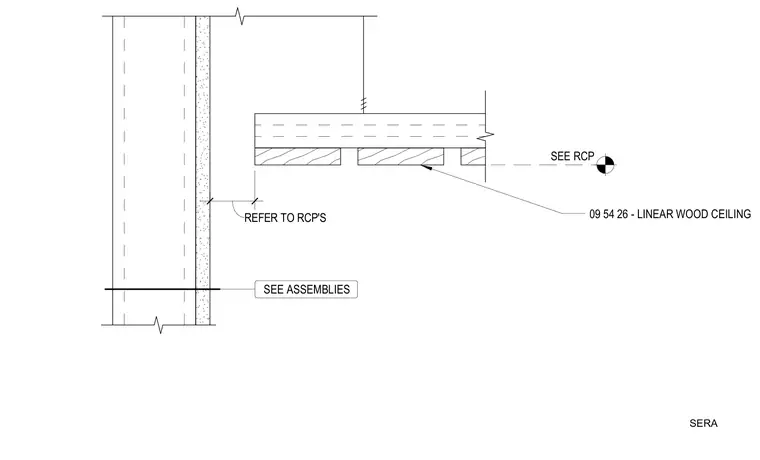
A linear wood ceiling system terminates at a framed wall with layout and assembly coordination referenced to the reflected ceiling plan and finish schedules.
Members view this detail in full resolution, download the CAD files (SVG, PDF), and can adapt it in the built-in CAD editor — export DXF, DWG, or PDF.
Start membership