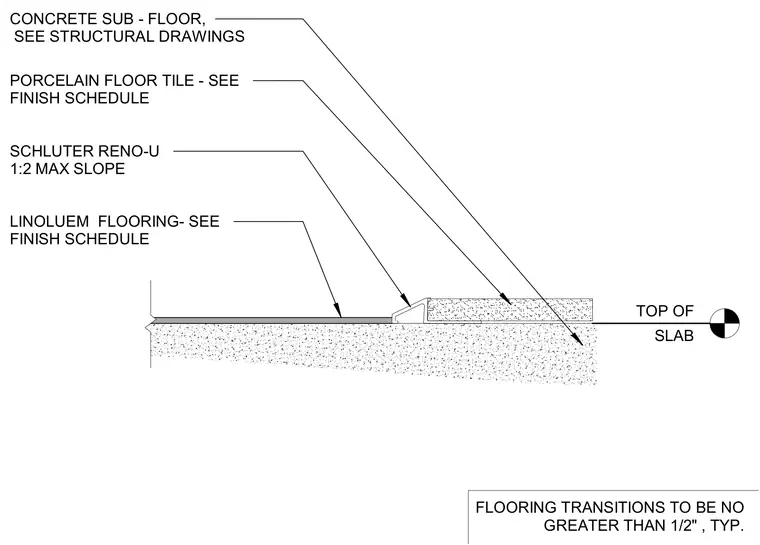
A concrete sub-floor supports resilient linoleum flooring on one side and porcelain floor tile on the other. A Schluter Reno-U transition profile bridges the difference in height between the two finished flooring materials. Flooring transitions maintain a maximum slope of one to two and a height no greater than one-half inch typical.
SLAB TOP OF LINOLUEM FLOORING- SEE FINISH SCHEDULE CONCRETE SUB - FLOOR, SEE STRUCTURAL DRAWINGS PORCELAIN FLOOR TILE - SEE FINISH SCHEDULE SCHLUTER RENO-U 1:2 MAX SLOPE FLOORING TRANSITIONS TO BE NO GREATER THAN 1/2" , TYP.
Members view this detail in full resolution, download the CAD files (SVG, PDF), and can adapt it in the built-in CAD editor — export DXF, DWG, or PDF.
Start membership