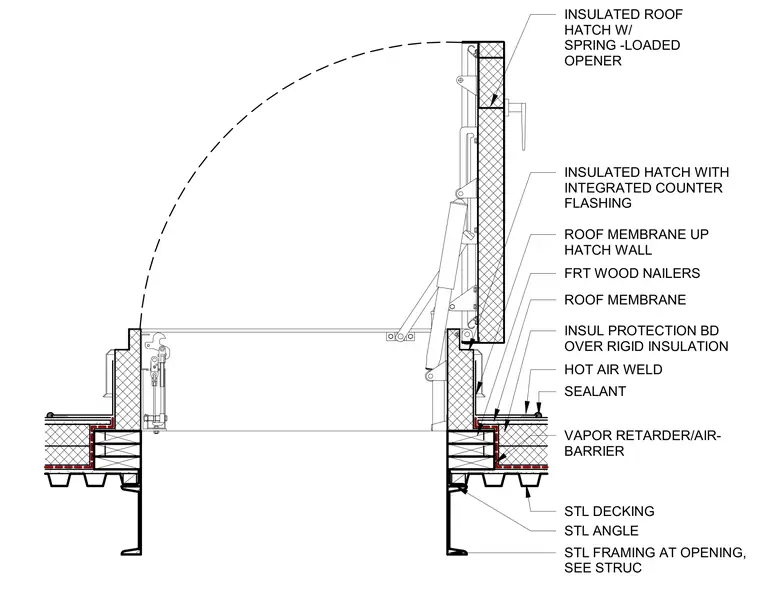
An insulated roof hatch with an integrated counter flashing and spring-loaded opener is mounted over a roof curb constructed with fire-retardant treated wood nailers. The roof assembly consists of steel decking supporting a vapor retarder and air barrier, rigid insulation, insulation protection board, and a roof membrane. The roof membrane extends up the hatch wall and is secured with hot-air welding and sealant. Steel framing at the opening is provided per structural drawings.
HOT AIR WELD ROOF MEMBRANE UP HATCH WALL INSULATED ROOF HATCH W/ SPRING -LOADED OPENER STL DECKING FRT WOOD NAILERS INSUL PROTECTION BD OVER RIGID INSULATION SEALANT INSULATED HATCH WITH INTEGRATED COUNTER FLASHING STL FRAMING AT OPENING, SEE STRUC ROOF MEMBRANE STL ANGLE VAPOR RETARDER/AIR- BARRIER
Members view this detail in full resolution, download the CAD files (SVG, PDF), and can adapt it in the built-in CAD editor — export DXF, DWG, or PDF.
Start membership