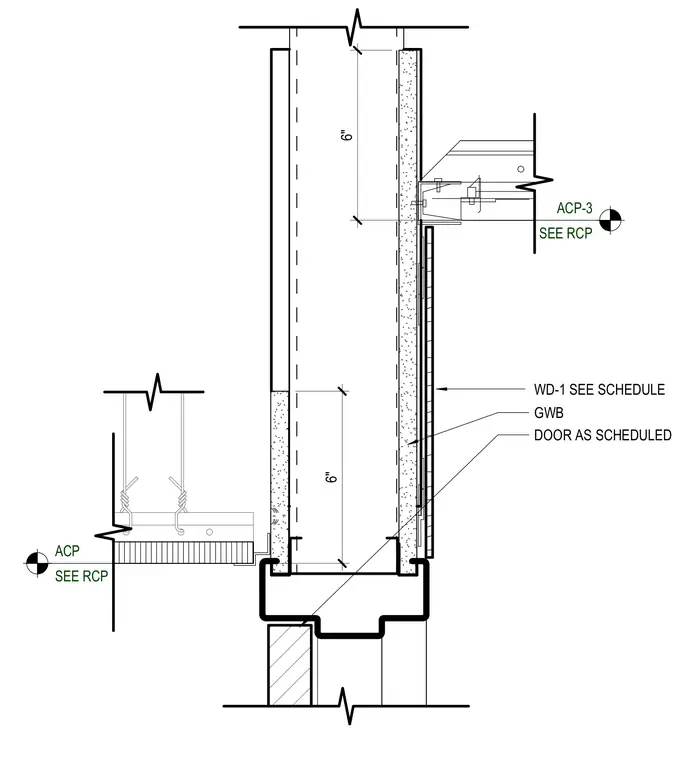
An acoustic ceiling panel designated ACP meets a gypsum wallboard partition above a scheduled door frame. The wall assembly incorporates gypsum wallboard and wood wall paneling designated WD-1 per schedule. An acoustic ceiling panel designated ACP-3 interfaces with the wall near the door header with alignment verified per the reflected ceiling plan. Six-inch vertical dimensions establish the spacing of the ceiling and wall transitions.
Members view this detail in full resolution, download the CAD files (SVG, PDF), and can adapt it in the built-in CAD editor — export DXF, DWG, or PDF.
Start membership