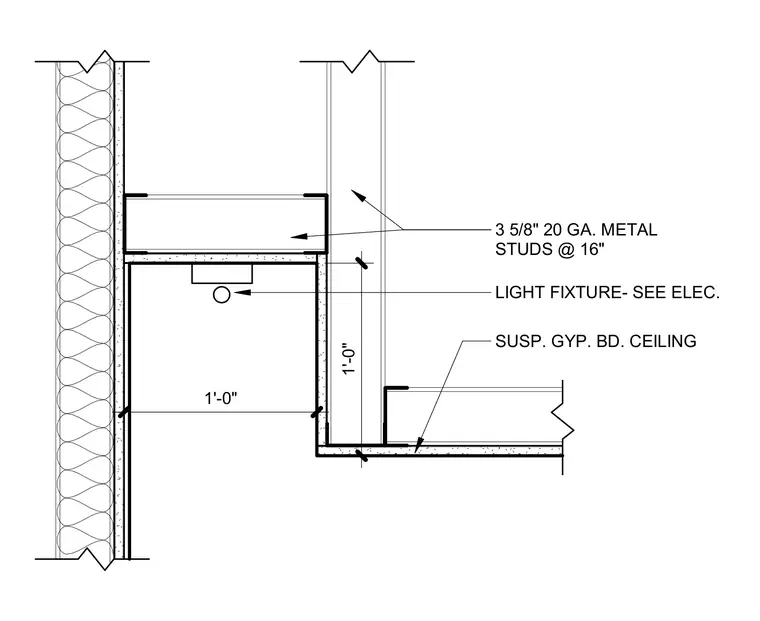
A recessed soffit framing assembly is constructed with three and five-eighths inch, twenty-gauge metal studs spaced at sixteen inches on center. The ceiling framing transitions to a vertical drop measuring one foot, creating a pocket for a light fixture. A suspended gypsum board ceiling abuts the lower horizontal framing. A light fixture is mounted within the soffit pocket, with electrical requirements coordinated per the electrical drawings.
SUSP. GYP. BD. CEILING 3 5/8" 20 GA. METAL STUDS @ 16" LIGHT FIXTURE- SEE ELEC. 1'-0" 1'-0"
Members view this detail in full resolution, download the CAD files (SVG, PDF), and can adapt it in the built-in CAD editor — export DXF, DWG, or PDF.
Start membership