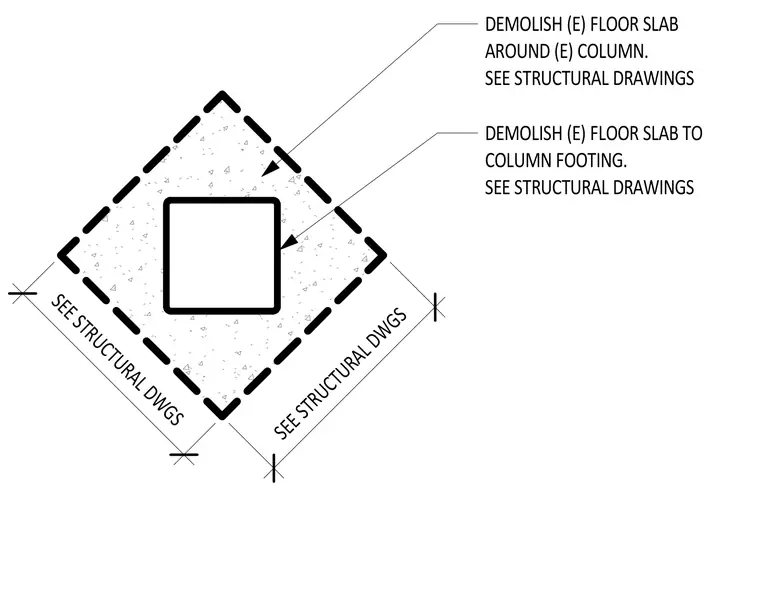
Existing concrete floor slab is demolished around the existing column perimeter down to the column footing. Extents and dimensions are coordinated per the structural drawings.
DEMOLISH (E) FLOOR SLAB AROUND (E) COLUMN. SEE STRUCTURAL DRAWINGS SEE STRUCTURAL DWGS SEE STRUCTURAL DWGS DEMOLISH (E) FLOOR SLAB TO COLUMN FOOTING. SEE STRUCTURAL DRAWINGS
Members view this detail in full resolution, download the CAD files (SVG, PDF), and can adapt it in the built-in CAD editor — export DXF, DWG, or PDF.
Start membership