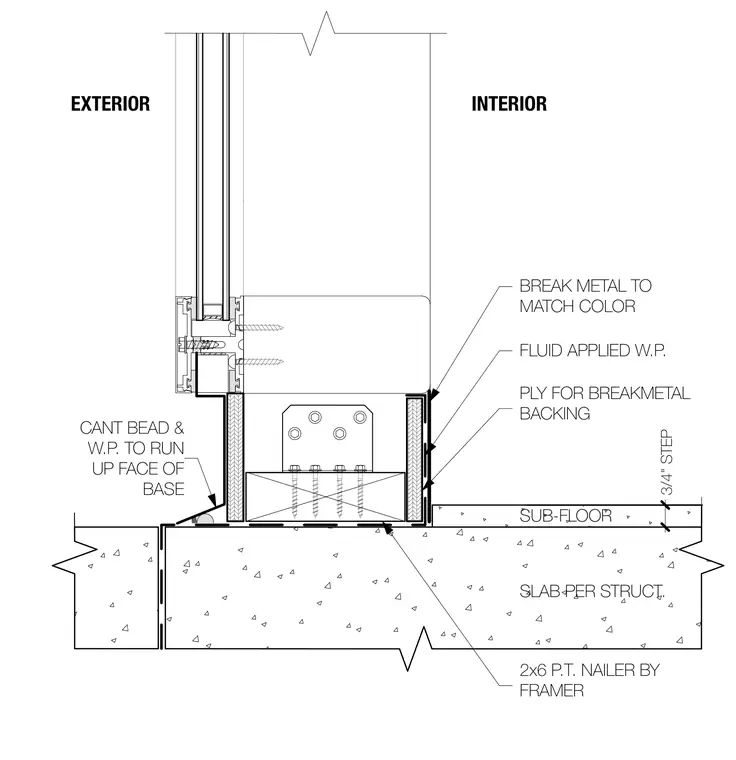
The storefront frame is anchored over a color-matched break metal flashing backed by plywood and anchored into a two-by-six pressure-treated wood nailer. A fluid-applied waterproofing membrane runs up the face of the interior base and ties into a cant bead and waterproofing at the exterior. The entire assembly bears upon a concrete sub-floor slab featuring a three-quarter-inch step.
CANT BEAD & W.P. TO RUN UP FACE OF BASE INTERIOR EXTERIOR FLUID APPLIED W.P. BREAK METAL TO MATCH COLOR PLY FOR BREAKMETAL BACKING 2x6 P.T. NAILER BY FRAMER SUB-FLOOR SLAB PER STRUCT. 3/4" STEP
Members view this detail in full resolution, download the CAD files (SVG, PDF), and can adapt it in the built-in CAD editor — export DXF, DWG, or PDF.
Start membership