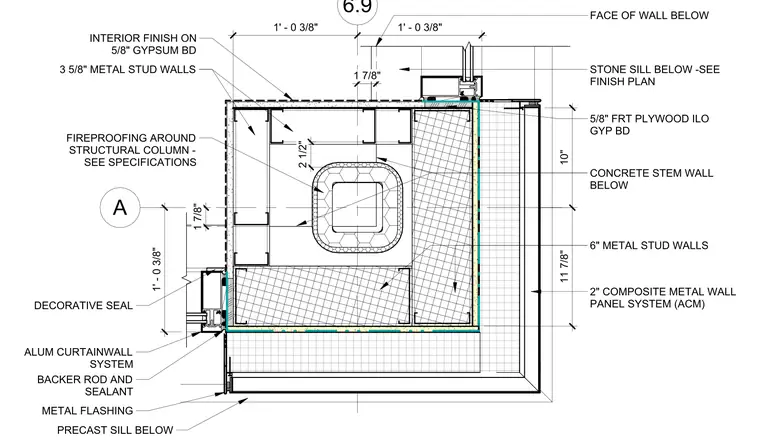
A structural column encased in fireproofing integrates with the exterior building envelope, surrounded by 3 5/8 inch and 6 inch metal stud walls. The interior face features 5/8 inch gypsum board, and the exterior face utilizes 5/8 inch fire-retardant treated plywood. The exterior cladding consists of a 2 inch composite metal wall panel system transitioning to an aluminum curtain wall system at the corner. The curtain wall assembly includes a backer rod and sealant joint, with metal flashing and a precast sill located below. A stone sill is specified per the finish plan at the adjacent wall face.
Members view this detail in full resolution, download the CAD files (SVG, PDF), and can adapt it in the built-in CAD editor — export DXF, DWG, or PDF.
Start membership