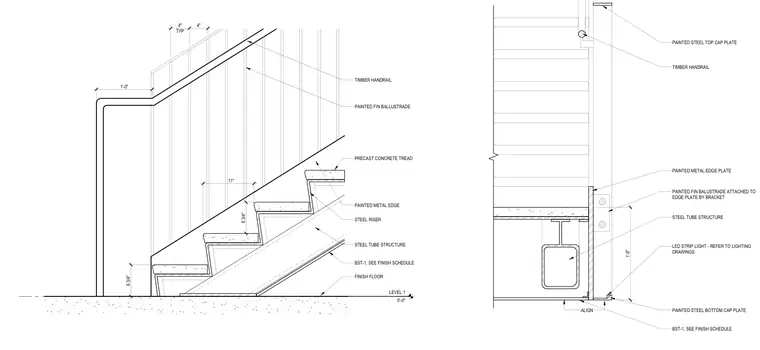
The stair structure consists of formed steel risers supporting precast concrete treads over a steel tube structure with a bottom finish plate designated BST-1 per the finish schedule. A painted fin balustrade attaches to a painted metal edge plate via brackets, topped by a timber handrail with a painted steel top cap plate. An integrated LED strip light is positioned beneath the assembly per the lighting drawings. Tread dimensions measure six and three-quarters inches of rise by eleven inches of run, aligning with a finish floor level zero-zero datum.
PAINTED STEEL TOP CAP PLATE 1'-8" ALIGN TIMBER HANDRAIL PAINTED METAL EDGE PLATE PAINTED FIN BALUSTRADE ATTACHED TO EDGE PLATE BY BRACKET STEEL TUBE STRUCTURE LED STRIP LIGHT - REFER TO LIGHTING DRAWINGS PAINTED STEEL BOTTOM CAP PLATE BST-1, SEE FINISH SCHEDULE LEVEL 1 0'-0" 6 3/4" 11" 6 3/4" 1'-0" TYP 4" 4" TIMBER HANDRAIL PAINTED FIN BALLUSTRADE PRECAST CONCRETE TREAD STEEL RISER STEEL TUBE STRUCTURE PAINTED METAL EDGE BST-1, SEE FINISH SCHEDULE FINISH FLOOR
Members view this detail in full resolution, download the CAD files (SVG, PDF), and can adapt it in the built-in CAD editor — export DXF, DWG, or PDF.
Start membership