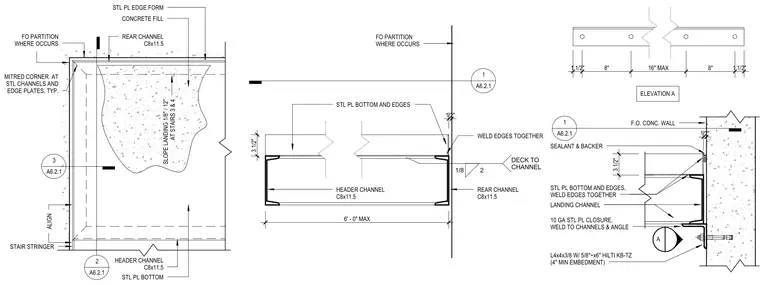
This stair landing detail features a concrete-filled steel pan landing supported by C8x11.5 header and rear channels with a steel plate edge form. The landing framing is anchored to the face of a concrete wall using an L4x4x3/8 angle secured with 5/8 inch by 6 inch Hilti KB-TZ wedge anchors with a 4 inch minimum embedment. A 10 gauge steel plate closure is welded to the channels and angle, and steel plate bottoms and edges are welded together with welded edges shown. Sealant and backer rod seal the joint between the landing assembly and the concrete wall. Fire-rated partitions occur as indicated, and the landing slopes at 1/8 inch per 12 inches for stairs 3 and 4.
STL PL EDGE FORM CONCRETE FILL REAR CHANNEL C8x11.5 STL PL BOTTOM HEADER CHANNEL C8x11.5 2 A6.2.1 SLOPE LANDING 1/8" / 12" AT STAIRS 3 & 4 3 A6.2.1 FO PARTITION WHERE OCCURS STAIR STRINGER MITRED CORNER AT STL CHANNELS AND EDGE PLATES, TYP. ALIGN FO PARTITION WHERE OCCURS STL PL BOTTOM AND EDGES HEADER CHANNEL C8x11.5 REAR CHANNEL C8x11.5 1/8 2 DECK TO CHANNEL 6' - 0" MAX 1 A6.2.1 3 1/2" 1/2" WELD EDGES TOGETHER 1 1/2" 8" 16" MAX 8" 1 1/2" F.O. CONC. WALL 3 1/2" L4x4x3/8 W/ 5/8"~x6" HILTI KB-TZ (4" MIN EMBEDMENT) LANDING CHANNEL 1/2" A ELEVATION A 1 A6.2.1 SEALANT & BACKER 10 GA STL PL CLOSURE, WELD TO CHANNELS & ANGLE STL PL BOTTOM AND EDGES, WELD EDGES TOGETHER
Members view this detail in full resolution, download the CAD files (SVG, PDF), and can adapt it in the built-in CAD editor — export DXF, DWG, or PDF.
Start membership