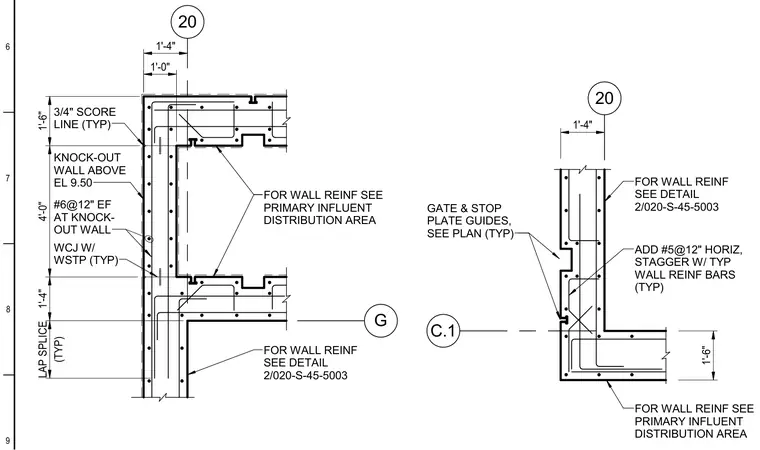
This concrete wall plan detail features a knock-out wall section located above elevation 9.50 with number six reinforcing bars at twelve inches each face. A water stop joint with water stop is provided typically at the wall joint, alongside three-quarter inch score lines. Additional horizontal number five reinforcing bars are spaced at twelve inches and staggered with typical wall reinforcing bars. Gate and stop plate guides are sized per plan, and wall reinforcement lap splices reference the primary influent distribution area.
20 G 1'-4" 1'-0" 1'-6" 4'-0" 1'-4" (TYP) LAP SPLICE FOR WALL REINF SEE PRIMARY INFLUENT DISTRIBUTION AREA 3/4" SCORE LINE (TYP) KNOCK-OUT WALL ABOVE EL 9.50 #6@12" EF AT KNOCK- OUT WALL WCJ W/ WSTP (TYP) FOR WALL REINF SEE DETAIL 2/020-S-45-5003 20 C.1 GATE & STOP PLATE GUIDES, SEE PLAN (TYP) 1'-4" 1'-6" FOR WALL REINF SEE PRIMARY INFLUENT DISTRIBUTION AREA FOR WALL REINF SEE DETAIL 2/020-S-45-5003 ADD #5@12" HORIZ, STAGGER W/ TYP WALL REINF BARS (TYP) 9 8 7 6
Members view this detail in full resolution, download the CAD files (SVG, PDF), and can adapt it in the built-in CAD editor — export DXF, DWG, or PDF.
Start membership