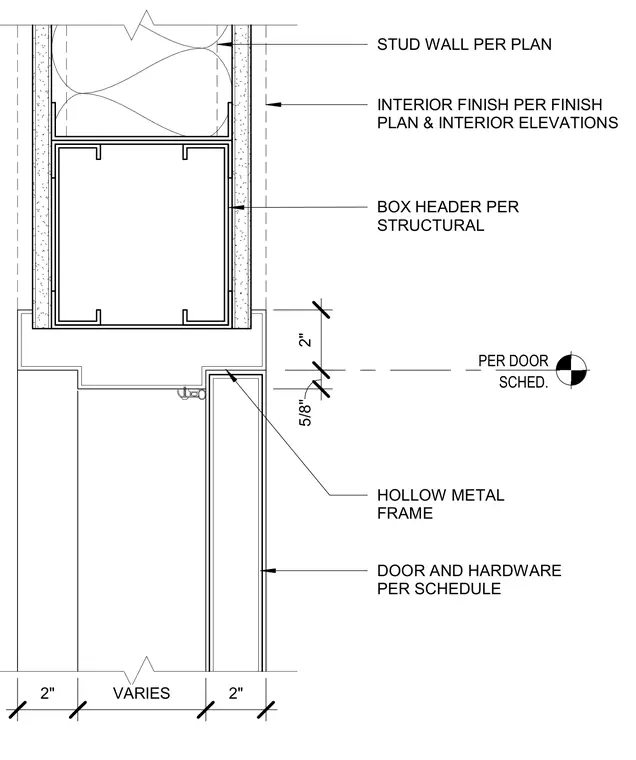
A hollow metal frame is integrated into a stud wall with a box header located per structural requirements above. Interior finishes are installed on the stud wall according to finish plans and interior elevations. A door and hardware are coordinated per the door schedule, maintaining specific clearance dimensions at the head of the opening.
2" VARIES 2" STUD WALL PER PLAN INTERIOR FINISH PER FINISH PLAN & INTERIOR ELEVATIONS DOOR AND HARDWARE PER SCHEDULE HOLLOW METAL FRAME BOX HEADER PER STRUCTURAL SCHED. PER DOOR 5/8" 2"
Members view this detail in full resolution, download the CAD files (SVG, PDF), and can adapt it in the built-in CAD editor — export DXF, DWG, or PDF.
Start membership