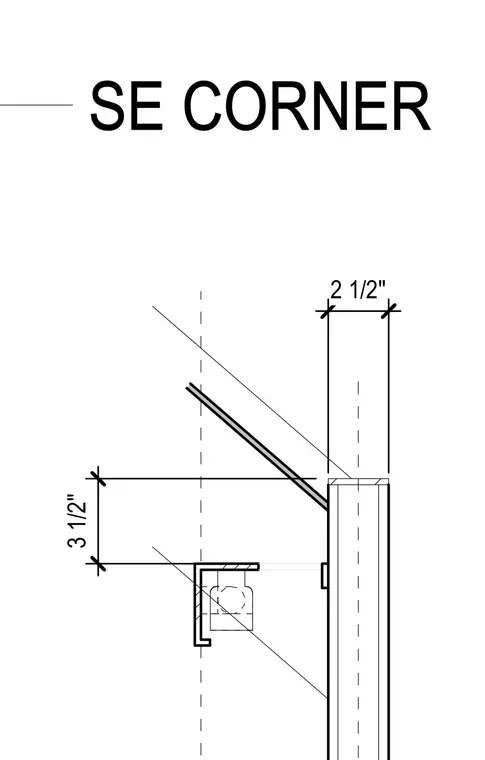
A building corner assembly features a vertical framing member dimensioned at two and a half inches across, intersected by a sloped element. An angle bracket is attached to the vertical framing with a horizontal dimension of three and a half inches to a center line. Additional structural or enclosure elements are indicated with center lines and diagonal leader lines.
Members view this detail in full resolution, download the CAD files (SVG, PDF), and can adapt it in the built-in CAD editor — export DXF, DWG, or PDF.
Start membership