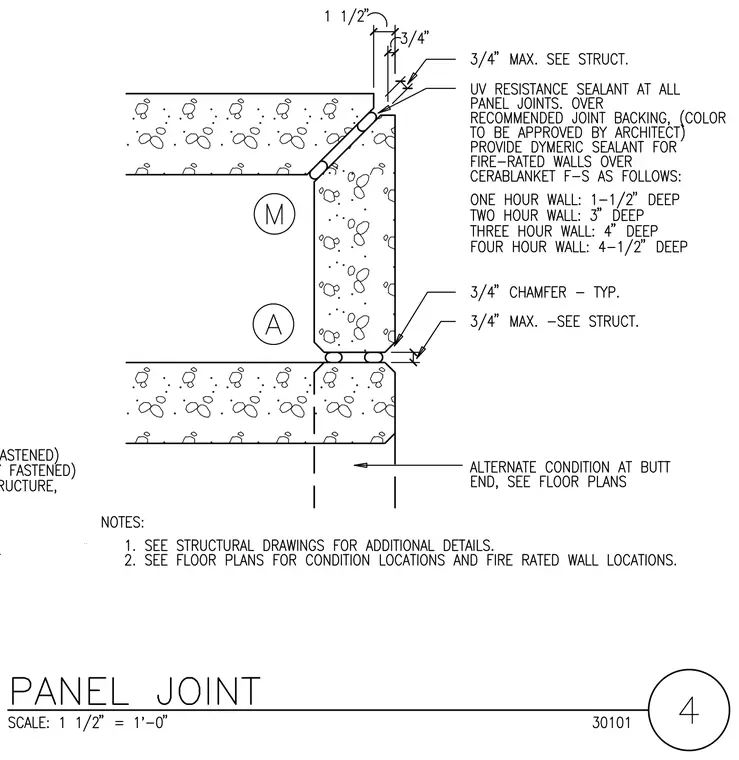
Precast concrete wall panels meet at a vertical joint featuring a three-quarter-inch typical chamfer and a sealant joint with a three-quarter-inch maximum width. Ultraviolet-resistant sealant is applied at all panel joints over a recommended joint backing with color subject to architect approval. Dymeric sealant is provided for fire-rated walls over Cerablanket F-S at varying depths ranging from one and a half inches for a one-hour wall up to four and a half inches for a four-hour wall. An alternate condition at butt ends is referenced to the floor plans, and structural drawings govern additional details.
Members view this detail in full resolution, download the CAD files (SVG, PDF), and can adapt it in the built-in CAD editor — export DXF, DWG, or PDF.
Start membership