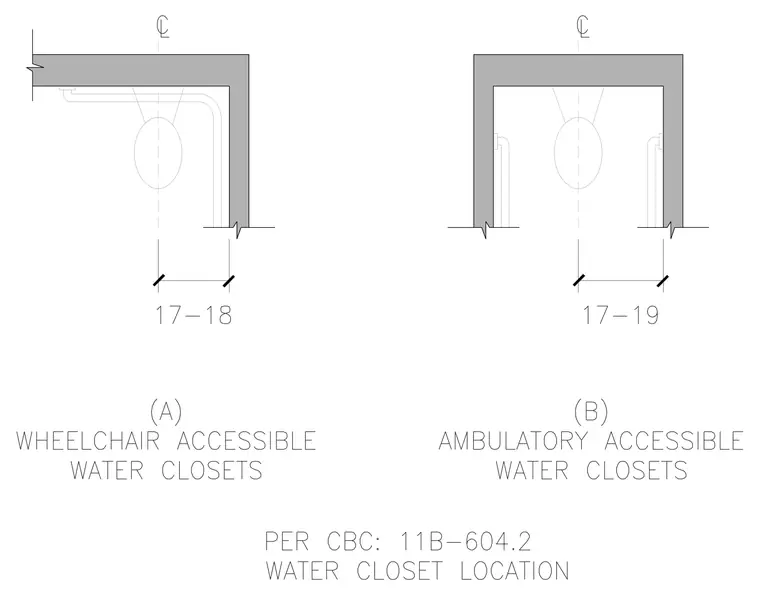
Plan views establish the required spatial clearances and centerlines for accessible water closets. Diagram A incorporates a wheelchair accessible water closet stall featuring side and rear grab bar configurations along with dimensioned clearance ranges. Diagram B sets forth an ambulatory accessible water closet stall flanked by dual grab bars at specified dimensional tolerances. Both configurations maintain compliance with accessibility standards for water closet locations and clearances.
Members view this detail in full resolution, download the CAD files (SVG, PDF), and can adapt it in the built-in CAD editor — export DXF, DWG, or PDF.
Start membership