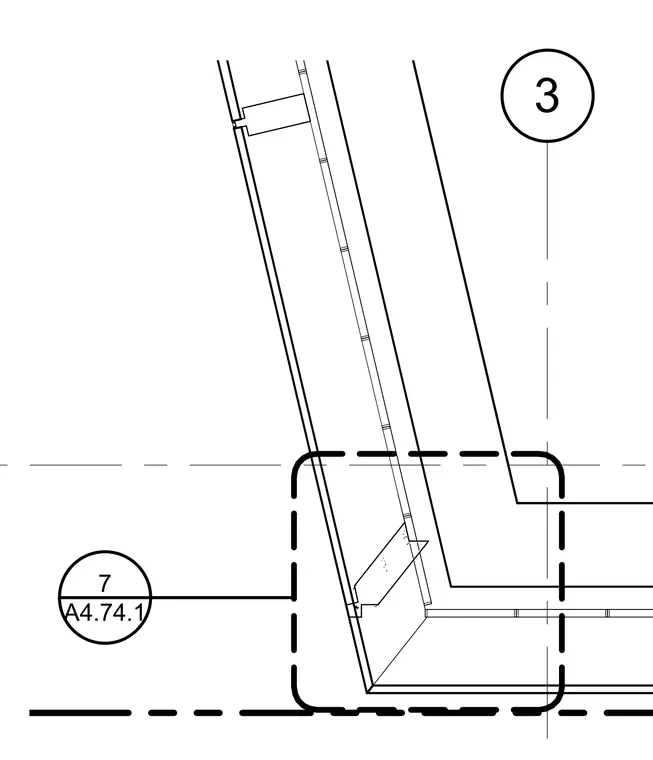
Sloped architectural wall panels intersect at a base junction featuring continuous alignment and support framing. A bracket or anchor plate secures the lower panel assembly. Panel joints maintain tight tolerances along the sloped plane.
Members view this detail in full resolution, download the CAD files (SVG, PDF), and can adapt it in the built-in CAD editor — export DXF, DWG, or PDF.
Start membership