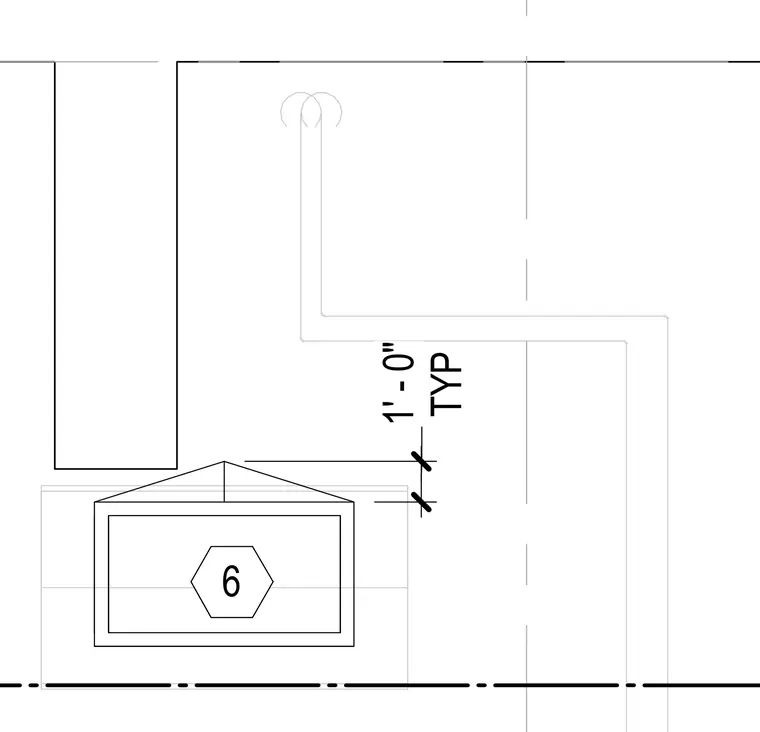
Lighting fixtures are spaced at one foot intervals as indicated by typical dimension strings. Centerlines and hidden line runs indicate routing or alignment relative to adjacent architectural elements.
Members view this detail in full resolution, download the CAD files (SVG, PDF), and can adapt it in the built-in CAD editor — export DXF, DWG, or PDF.
Start membership