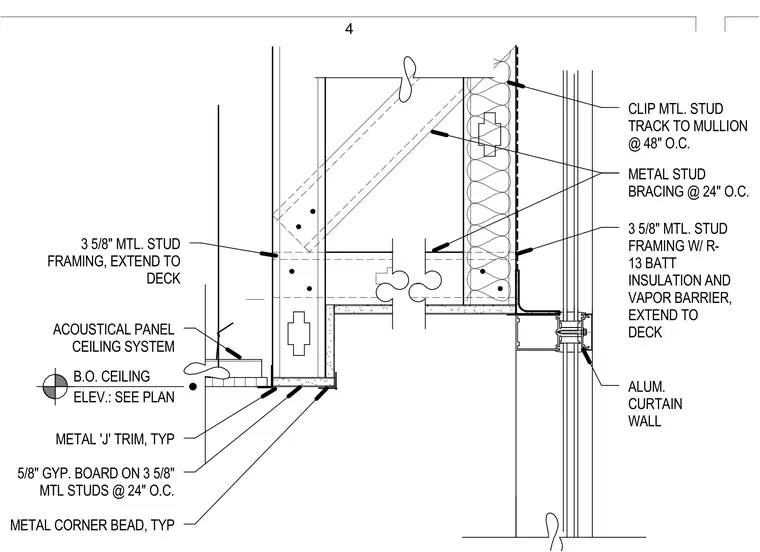
An aluminum curtain wall interfaces with three-and-five-eighths-inch cold-formed metal stud framing extending to the deck, insulated with R-13 batt insulation and a vapor barrier. The interior framing is finished with five-eighths-inch gypsum board on three-and-five-eighths-inch metal studs spaced at twenty-four inches on center, featuring typical metal corner beads and metal 'J' trim. Metal stud track is clipped to the curtain wall mullion at forty-eight inches on center with intermediate metal stud bracing at twenty-four inches on center. An acoustical panel ceiling system meets the wall at a bottom-of-ceiling elevation sized per plan.
B.O. CEILING ELEV.: SEE PLAN ALUM. CURTAIN WALL METAL CORNER BEAD, TYP 5/8" GYP. BOARD ON 3 5/8" MTL STUDS @ 24" O.C. 3 5/8" MTL. STUD FRAMING, EXTEND TO DECK ACOUSTICAL PANEL CEILING SYSTEM CLIP MTL. STUD TRACK TO MULLION @ 48" O.C. METAL STUD BRACING @ 24" O.C. 3 5/8" MTL. STUD FRAMING W/ R- 13 BATT INSULATION AND VAPOR BARRIER, EXTEND TO DECK METAL 'J' TRIM, TYP 4
Members view this detail in full resolution, download the CAD files (SVG, PDF), and can adapt it in the built-in CAD editor — export DXF, DWG, or PDF.
Start membership