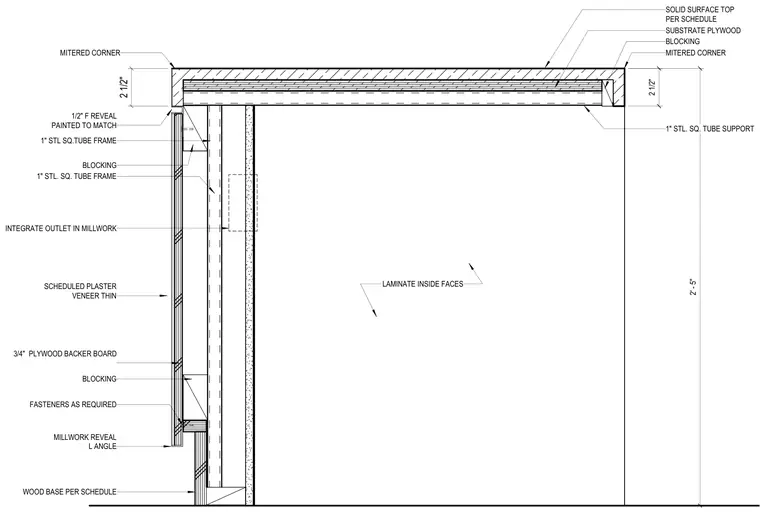
The reception desk assembly features a solid surface top per schedule over a substrate plywood layer and wood blocking, with mitered corners at the edge. The horizontal and vertical framing utilizes one-inch steel square tube supports and internal blocking secured with fasteners as required. The front and side panels incorporate a thin plaster veneer over a three-quarter-inch plywood backer board and laminate inside faces, finished with a painted one-half-inch F reveal and an L angle millwork reveal. An electrical outlet is integrated into the millwork cavity, and a wood base per schedule finishes the floor intersection.
2' - 5" 2 1/2" BLOCKING SUBSTRATE PLYWOOD 3/4" PLYWOOD BACKER BOARD SOLID SURFACE TOP PER SCHEDULE WOOD BASE PER SCHEDULE BLOCKING 2 1/2" LAMINATE INSIDE FACES 1" STL. SQ. TUBE SUPPORT BLOCKING 1" STL SQ.TUBE FRAME MITERED CORNER INTEGRATE OUTLET IN MILLWORK SCHEDULED PLASTER VENEER THIN 1" STL. SQ. TUBE FRAME FASTENERS AS REQUIRED MILLWORK REVEAL L ANGLE 1/2" F REVEAL PAINTED TO MATCH MITERED CORNER
Members view this detail in full resolution, download the CAD files (SVG, PDF), and can adapt it in the built-in CAD editor — export DXF, DWG, or PDF.
Start membership