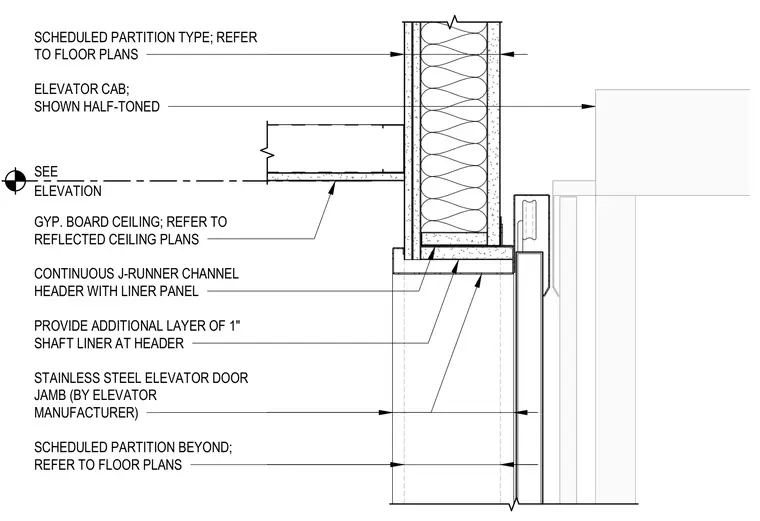
This vertical section details the elevator head assembly at the door opening and adjacent shaft wall. A continuous J-runner channel header with a liner panel frames the top of the opening, supplemented by an additional layer of 1-inch shaft liner at the header. A stainless steel elevator door jamb, provided by the elevator manufacturer, aligns below the header assembly. A gypsum board ceiling terminates at the partition, while a scheduled partition type continues upward with framing and insulation as specified on floor plans. The elevator cab is indicated half-toned in the background relative to the door opening.
ELEVATION SEE SCHEDULED PARTITION TYPE; REFER TO FLOOR PLANS ELEVATOR CAB; SHOWN HALF-TONED PROVIDE ADDITIONAL LAYER OF 1" SHAFT LINER AT HEADER CONTINUOUS J-RUNNER CHANNEL HEADER WITH LINER PANEL STAINLESS STEEL ELEVATOR DOOR JAMB (BY ELEVATOR MANUFACTURER) SCHEDULED PARTITION BEYOND; REFER TO FLOOR PLANS GYP. BOARD CEILING; REFER TO REFLECTED CEILING PLANS
Members view this detail in full resolution, download the CAD files (SVG, PDF), and can adapt it in the built-in CAD editor — export DXF, DWG, or PDF.
Start membership