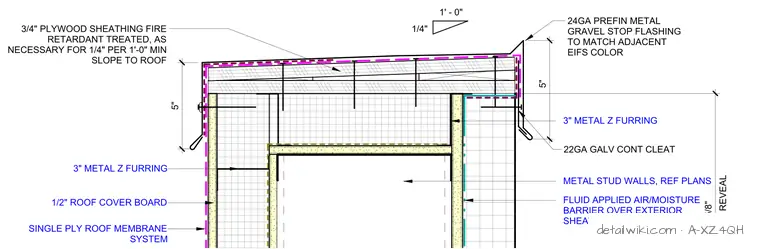
The parapet assembly consists of a metal stud wall frame with exterior sheathing covered by a fluid-applied air and moisture barrier. Three-inch metal Z-furring supports the exterior insulation and finish system (EIFS) cladding. The roof deck is constructed of three-quarter-inch fire-retardant treated plywood sheathing, sloped at a minimum of one-quarter inch per foot, topped with a half-inch roof cover board and a single-ply roof membrane system. A twenty-four gauge prefinished metal gravel stop flashing caps the parapet, secured by a twenty-two gauge galvanized continuous cleat at the exterior face.
Members view this detail in full resolution, download the CAD files (SVG, PDF), and open any detail in the built-in CAD editor to edit and export DXF or DWG.
Sign in to subscribe