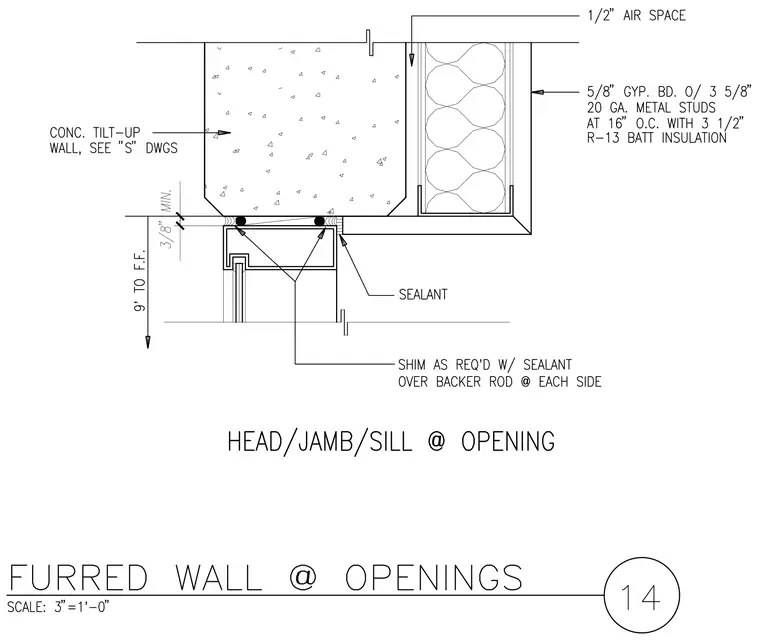
An aluminum window or door frame sits beneath a concrete tilt-up wall with a three-eighths-inch minimum clearance. Shims as required with sealant over a backer rod are placed at each side between the frame and the concrete. A half-inch air space separates the concrete wall from the interior furred assembly, which consists of five-eighths-inch gypsum board over three-and-five-eighths-inch twenty-gauge metal studs spaced at sixteen inches on center with three-and-a-half-inch R-thirteen batt insulation. Additional sealant is applied at the interior joint intersection.
Members view this detail in full resolution, download the CAD files (SVG, PDF), and can adapt it in the built-in CAD editor — export DXF, DWG, or PDF.
Start membership