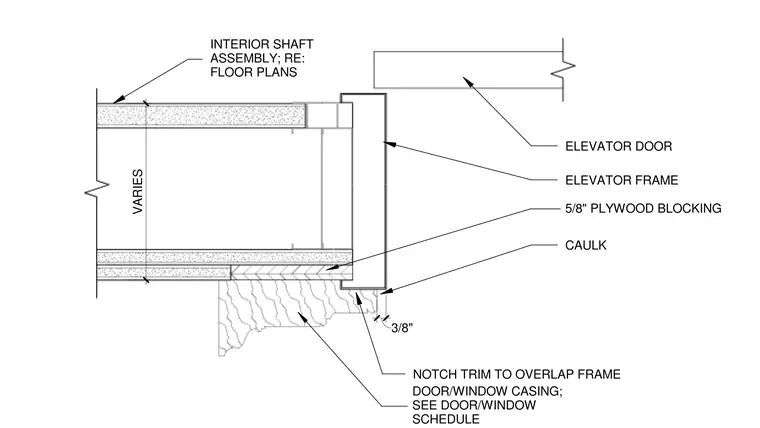
The interior shaft assembly connects to an elevator frame adjacent to an elevator door, with dimensions varying per floor plans. Five-eighths-inch plywood blocking provides backing behind the assembly. Caulk is applied at joints, including a three-eighths-inch clearance detail. The door and window casing features a notched trim designed to overlap the frame, with sizing per the door and window schedule.
VARIES INTERIOR SHAFT ASSEMBLY; RE: FLOOR PLANS 3/8" ELEVATOR DOOR ELEVATOR FRAME 5/8" PLYWOOD BLOCKING CAULK NOTCH TRIM TO OVERLAP FRAME DOOR/WINDOW CASING; SEE DOOR/WINDOW SCHEDULE
Members view this detail in full resolution, download the CAD files (SVG, PDF), and can adapt it in the built-in CAD editor — export DXF, DWG, or PDF.
Start membership