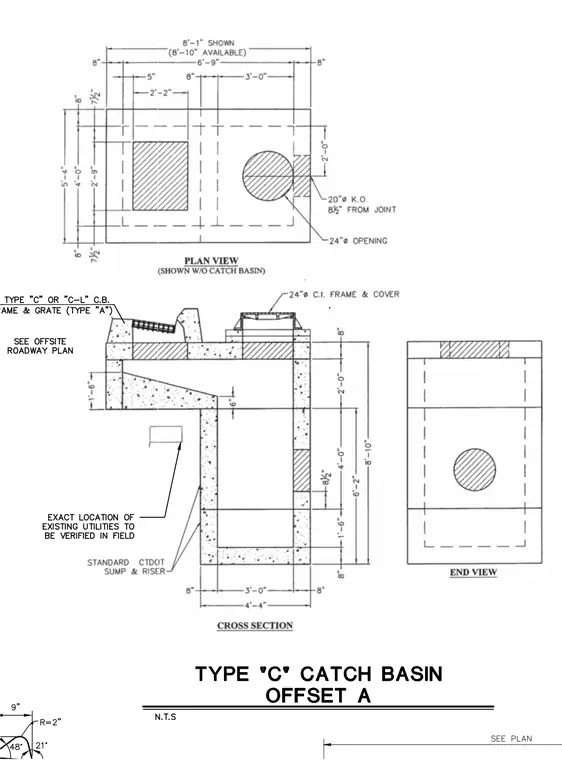
This concrete drainage structure consists of a standard CTDOT sump and riser with a Type C or C-L catch basin frame and grate, alongside a twenty-four inch cast iron frame and cover. The plan view, cross section, and end view detail overall exterior dimensions of eight feet one inch shown by eight feet ten inches available, with wall thicknesses of eight inches and internal heights including a two-foot upper section and four-foot lower section. A twenty-inch knock-out is positioned eight and a half inches from the joint, and a twenty-four-inch opening accommodates the cover. Exact location of existing utilities must be verified in the field.
Members view this detail in full resolution, download the CAD files (SVG, PDF), and can adapt it in the built-in CAD editor — export DXF, DWG, or PDF.
Start membership