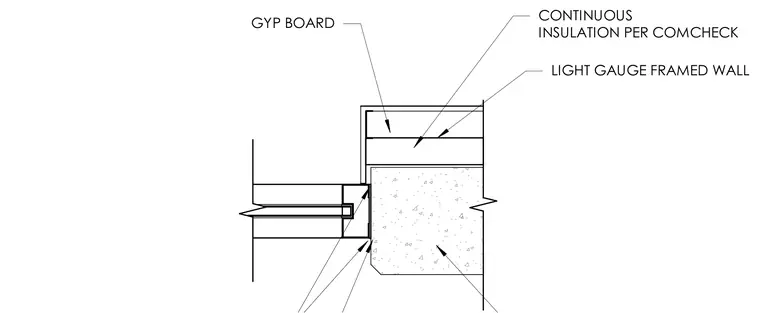
A storefront window jamb transitions at a concrete tilt-up wall. The interior finish consists of gypsum board over a light gauge framed wall containing continuous insulation sized per Comcheck. The storefront window frame interfaces directly with the concrete tilt-up panel edge.
Members view this detail in full resolution, download the CAD files (SVG, PDF), and can adapt it in the built-in CAD editor — export DXF, DWG, or PDF.
Start membership