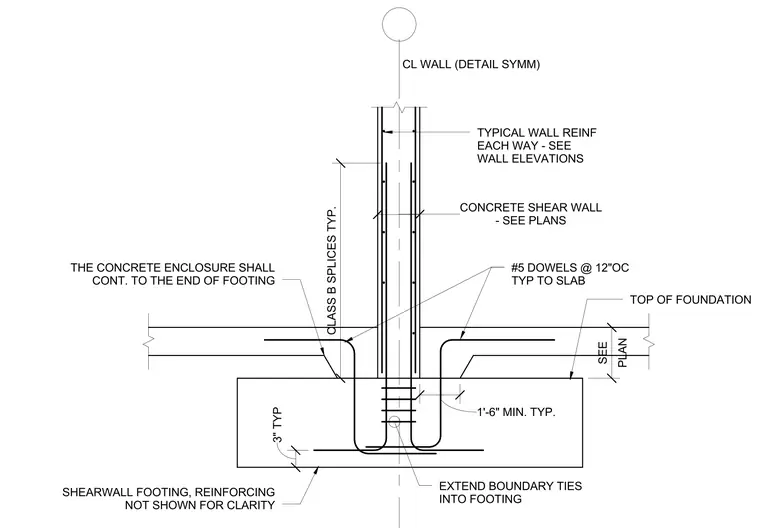
The concrete shear wall centers on the foundation and features typical wall reinforcing in each direction sized per the structural plans. Number five dowels at twelve inches on center tie the slab to the wall with a one foot six inch minimum typical embedment. Class B splices are used typically, and boundary ties extend directly into the footing. The concrete enclosure continues to the end of the footing, resting over the shear wall footing with reinforcing omitted for clarity.
PLAN SEE 1'-6" MIN. TYP. #5 DOWELS @ 12"OC TYP TO SLAB - SEE PLANS CONCRETE SHEAR WALL TYPICAL WALL REINF EACH WAY - SEE WALL ELEVATIONS CL WALL (DETAIL SYMM) 3" TYP TOP OF FOUNDATION EXTEND BOUNDARY TIES INTO FOOTING THE CONCRETE ENCLOSURE SHALL CONT. TO THE END OF FOOTING CLASS B SPLICES TYP. SHEARWALL FOOTING, REINFORCING NOT SHOWN FOR CLARITY
Members view this detail in full resolution, download the CAD files (SVG, PDF), and can adapt it in the built-in CAD editor — export DXF, DWG, or PDF.
Start membership