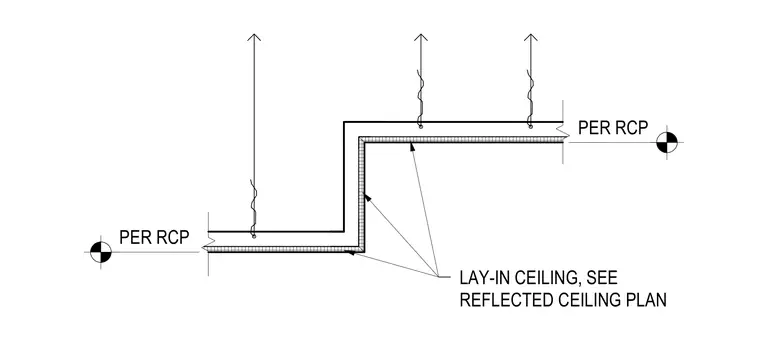
A stepped ceiling transition detail accommodates a raised section for projection equipment using standard lay-in ceiling construction. The assembly is suspended overhead by vertical hanger wires anchored to the structure above. Heights and positioning of the ceiling tiers are coordinated per the reflected ceiling plan.
Members view this detail in full resolution, download the CAD files (SVG, PDF), and can adapt it in the built-in CAD editor — export DXF, DWG, or PDF.
Start membership