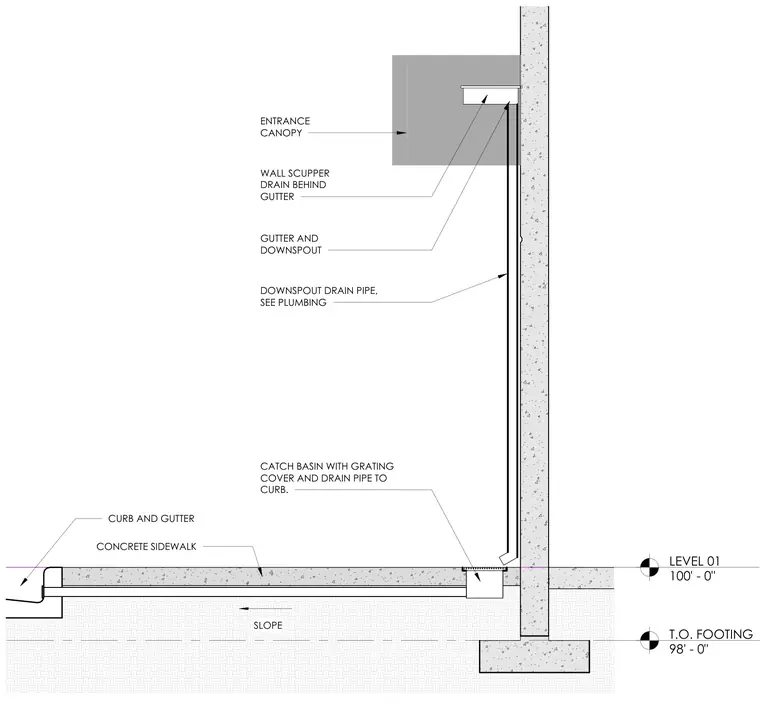
An entrance canopy connects to a concrete wall featuring a wall scupper drain positioned behind a gutter. A downspout routes water from the gutter down the wall to a catch basin with a grating cover located at the sidewalk level. A drain pipe slopes from the catch basin beneath the concrete sidewalk to a curb and gutter system. Elevation markers denote Level 01 at 100'-0" and top of footing at 98'-0".
LEVEL 01 100' - 0" T.O. FOOTING 98' - 0" SLOPE CONCRETE SIDEWALK CURB AND GUTTER ENTRANCE CANOPY DOWNSPOUT DRAIN PIPE, SEE PLUMBING CATCH BASIN WITH GRATING COVER AND DRAIN PIPE TO CURB. WALL SCUPPER DRAIN BEHIND GUTTER GUTTER AND DOWNSPOUT
Members view this detail in full resolution, download the CAD files (SVG, PDF), and can adapt it in the built-in CAD editor — export DXF, DWG, or PDF.
Start membership