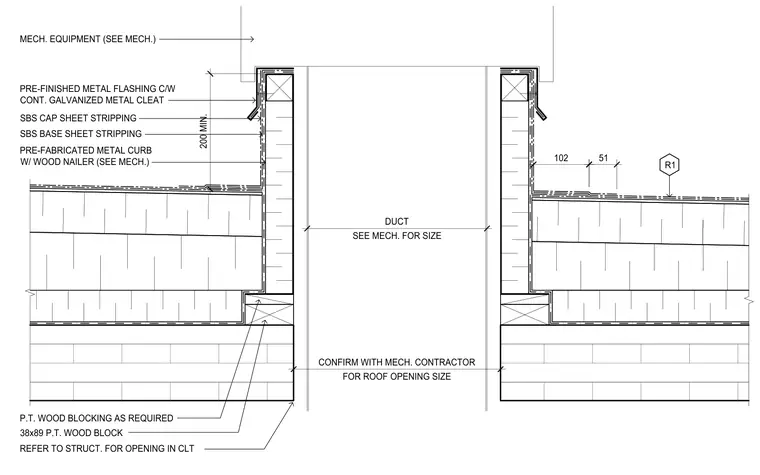
A pre-fabricated metal curb with an integrated wood nailer sits over a roof opening through a cross-laminated timber deck. The curb is waterproofed with SBS base and cap sheet stripping carried up the vertical leg, and capped with pre-finished metal flashing secured by a continuous galvanized metal cleat. Additional pressure-treated wood blocking is provided at the base of the curb as required. The mechanical duct penetrates the opening, with sizing coordinated between mechanical and structural consultants.
200 MIN. DUCT SEE MECH. FOR SIZE MECH. EQUIPMENT (SEE MECH.) PRE-FABRICATED METAL CURB W/ WOOD NAILER (SEE MECH.) 102 51 REFER TO STRUCT. FOR OPENING IN CLT CONFIRM WITH MECH. CONTRACTOR FOR ROOF OPENING SIZE PRE-FINISHED METAL FLASHING C/W CONT. GALVANIZED METAL CLEAT 38x89 P.T. WOOD BLOCK P.T. WOOD BLOCKING AS REQUIRED SBS BASE SHEET STRIPPING SBS CAP SHEET STRIPPING R1
Members view this detail in full resolution, download the CAD files (SVG, PDF), and can adapt it in the built-in CAD editor — export DXF, DWG, or PDF.
Start membership