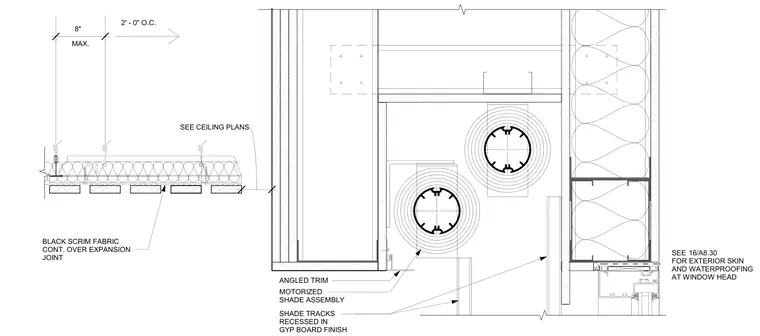
A motorized shade assembly is recessed within a gypsum board ceiling finish near the window head. Angled trim pieces frame the shade pocket opening and guide tracks. A black scrim fabric continues over an expansion joint spaced at two feet on center with eight-inch maximum dimensions. The exterior wall construction includes framing with insulation, and exterior waterproofing details reference sheet 16/A8.30.
MAX. 8" 2' - 0" O.C. BLACK SCRIM FABRIC CONT. OVER EXPANSION JOINT SEE CEILING PLANS MOTORIZED SHADE ASSEMBLY SHADE TRACKS RECESSED IN GYP BOARD FINISH ANGLED TRIM SEE FOR EXTERIOR SKIN AND WATERPROOFING AT WINDOW HEAD 16/A8.30
Members view this detail in full resolution, download the CAD files (SVG, PDF), and can adapt it in the built-in CAD editor — export DXF, DWG, or PDF.
Start membership