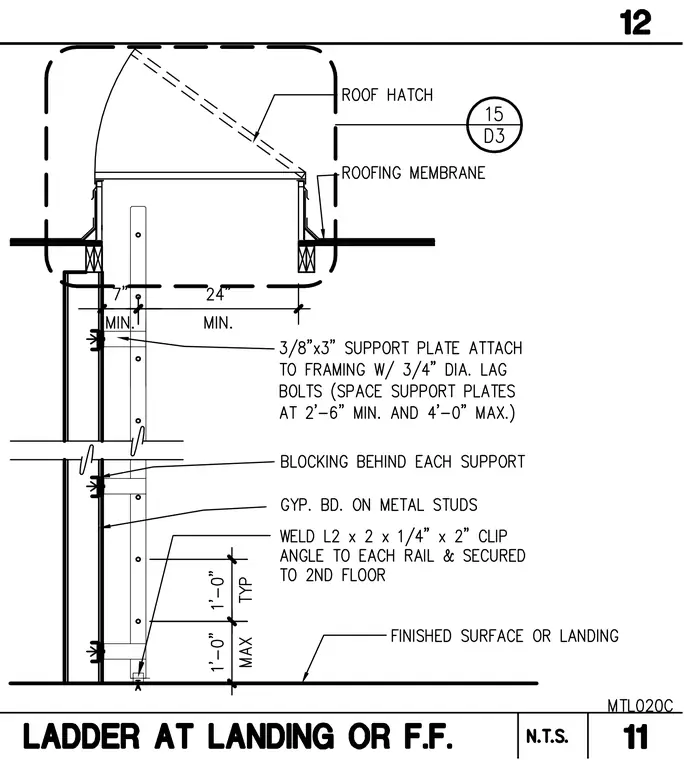
An access ladder extends upward from the finished surface or landing to a roof hatch penetration. The ladder rails secure to metal studs with gypsum board finish via three-eighths by three-inch support plates attached with three-quarter-inch diameter lag bolts spaced at two feet six inches minimum to four feet zero inches maximum. Blocking is positioned behind each support location. A two-inch angle clip, sized as L2x2x1/4, welds to each rail and secures to the second floor framing.
Members view this detail in full resolution, download the CAD files (SVG, PDF), and can adapt it in the built-in CAD editor — export DXF, DWG, or PDF.
Start membership