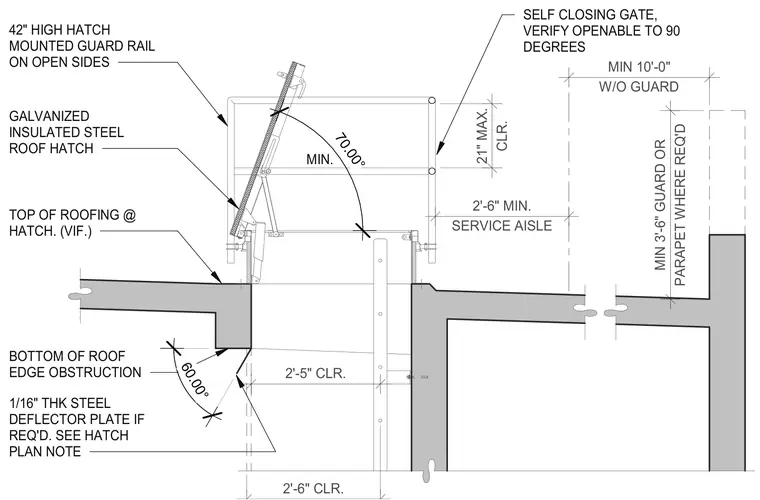
A galvanized insulated steel roof hatch is mounted at the top of the roof with a forty-two-inch-high guard rail on open sides. A self-closing gate is verified openable to ninety degrees. A one-sixteenth-inch-thick steel deflector plate is installed at the bottom of the roof edge obstruction if required per hatch plan notes. Clearance dimensions include a two-foot-six-inch minimum service aisle and twenty-one-inch maximum clearance, with a minimum three-foot-six-inch guard or parapet where required.
2'-6" CLR. 2'-5" CLR. MIN 3'-6" GUARD OR PARAPET WHERE REQ'D MIN 10'-0" W/O GUARD 2'-6" MIN. SERVICE AISLE 21" MAX. CLR. TOP OF ROOFING @ HATCH. (VIF.) GALVANIZED INSULATED STEEL ROOF HATCH 42" HIGH HATCH MOUNTED GUARD RAIL ON OPEN SIDES SELF CLOSING GATE, VERIFY OPENABLE TO 90 DEGREES BOTTOM OF ROOF EDGE OBSTRUCTION 1/16" THK STEEL DEFLECTOR PLATE IF REQ'D. SEE HATCH PLAN NOTE 70.00° 60.00° MIN.
Members view this detail in full resolution, download the CAD files (SVG, PDF), and can adapt it in the built-in CAD editor — export DXF, DWG, or PDF.
Start membership