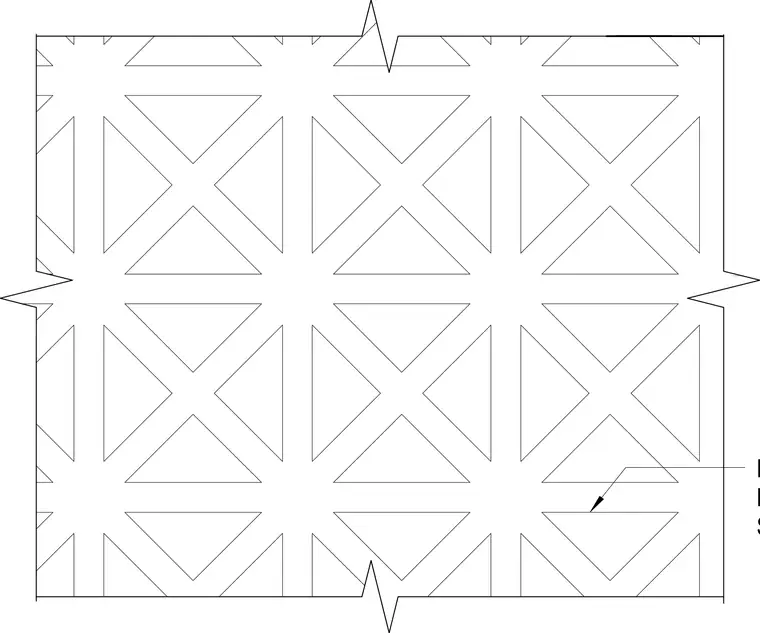
Perforated metal panels are installed as column cladding with configuration and specifications determined per the project requirements.
Members view this detail in full resolution, download the CAD files (SVG, PDF), and can adapt it in the built-in CAD editor — export DXF, DWG, or PDF.
Start membership