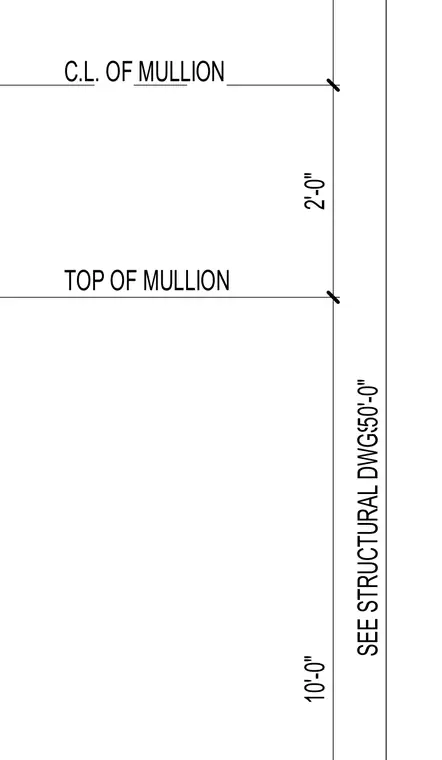
This drawing establishes the vertical dimensioning and centerline layout for the top of a curtain wall mullion. The top of mullion is referenced with a vertical dimension of two feet to its centerline, with an overall ten-foot segment referencing structural drawings at fifty feet. Connection details to the primary structure are coordinated per structural plans.
TOP OF MULLION C.L. OF MULLION SEE STRUCTURAL DWGS. 2'-0" 10'-0" 50'-0"
Members view this detail in full resolution, download the CAD files (SVG, PDF), and can adapt it in the built-in CAD editor — export DXF, DWG, or PDF.
Start membership