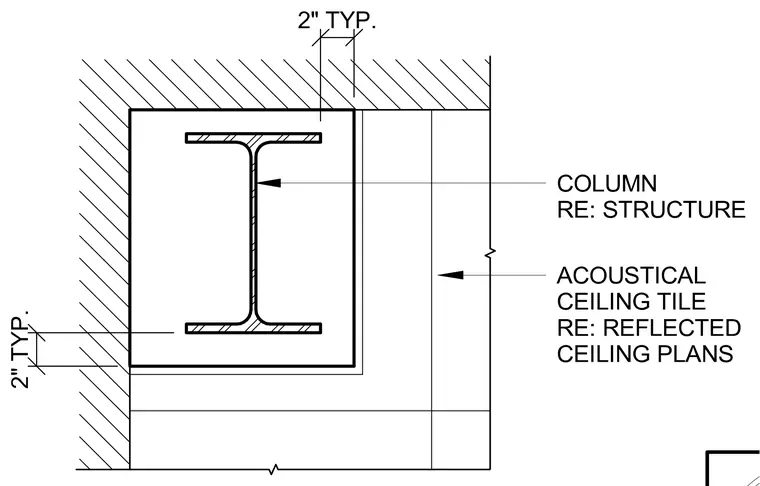
An acoustical ceiling tile system terminates around a structural steel column with a two-inch typical clearance on the exposed faces. The column is referenced to structural drawings, while the ceiling assembly refers to reflected ceiling plans for grid layout. The enclosure maintains a consistent offset from the column flanges.
Members view this detail in full resolution, download the CAD files (SVG, PDF), and can adapt it in the built-in CAD editor — export DXF, DWG, or PDF.
Start membership