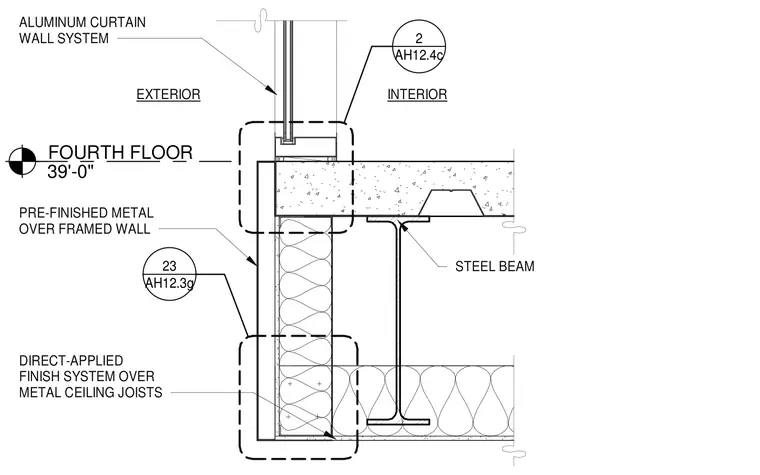
An aluminum curtain wall system bears on the fourth floor slab edge at elevation 39'-0". A pre-finished metal soffit panel over a framed wall meets the exterior side beneath the floor slab. A direct-applied finish system over metal ceiling joists forms the interior ceiling assembly below. A structural steel beam supports the floor slab and framing components.
FOURTH FLOOR 39'-0" EXTERIOR INTERIOR ALUMINUM CURTAIN WALL SYSTEM PRE-FINISHED METAL OVER FRAMED WALL STEEL BEAM DIRECT-APPLIED FINISH SYSTEM OVER METAL CEILING JOISTS AH12.3g 23 AH12.4c 2
Members view this detail in full resolution, download the CAD files (SVG, PDF), and can adapt it in the built-in CAD editor — export DXF, DWG, or PDF.
Start membership