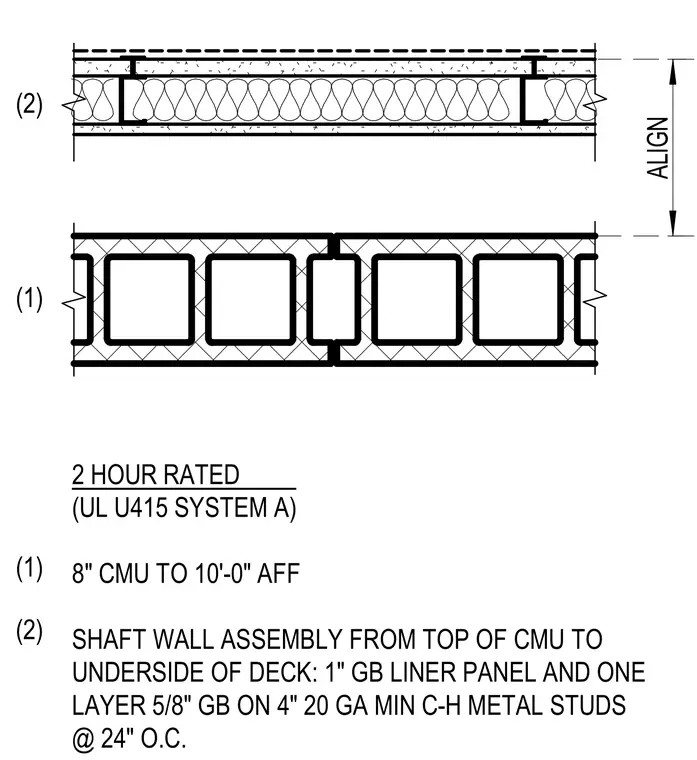
This two-hour rated shaft wall assembly, designated UL U415 System A, transitions from an eight-inch concrete masonry unit wall extending to ten feet above finished floor up to the underside of the deck. The shaft wall framing consists of four-inch, twenty-gauge minimum C-H metal studs spaced at twenty-four inches on center. The assembly is finished with a one-inch gypsum board liner panel and one layer of five-eighths-inch gypsum board.
(2) (1) ALIGN 2 HOUR RATED (UL U415 SYSTEM A) 8" CMU TO 10'-0" AFF SHAFT WALL ASSEMBLY FROM TOP OF CMU TO UNDERSIDE OF DECK: 1" GB LINER PANEL AND ONE LAYER 5/8" GB ON 4" 20 GA MIN C-H METAL STUDS @ 24" O.C. (1) (2)
Members view this detail in full resolution, download the CAD files (SVG, PDF), and can adapt it in the built-in CAD editor — export DXF, DWG, or PDF.
Start membership