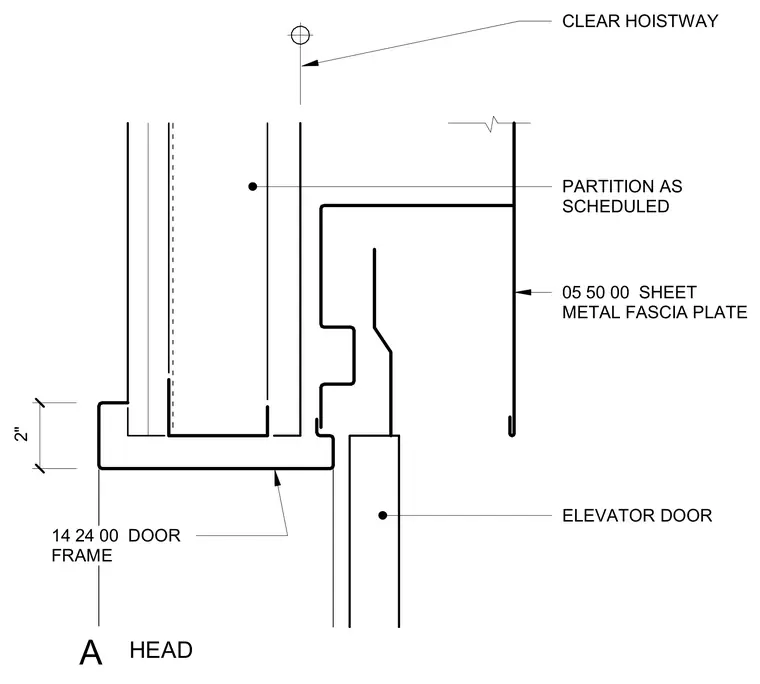
An elevator door frame with a two-inch head detail is positioned adjacent to a partition wall as scheduled. A sheet metal fascia plate extends downward to conceal the clear hoistway above the door assembly.
2" HEAD A CLEAR HOISTWAY ELEVATOR DOOR 14 24 00 DOOR FRAME 05 50 00 SHEET METAL FASCIA PLATE PARTITION AS SCHEDULED
Members view this detail in full resolution, download the CAD files (SVG, PDF), and can adapt it in the built-in CAD editor — export DXF, DWG, or PDF.
Start membership