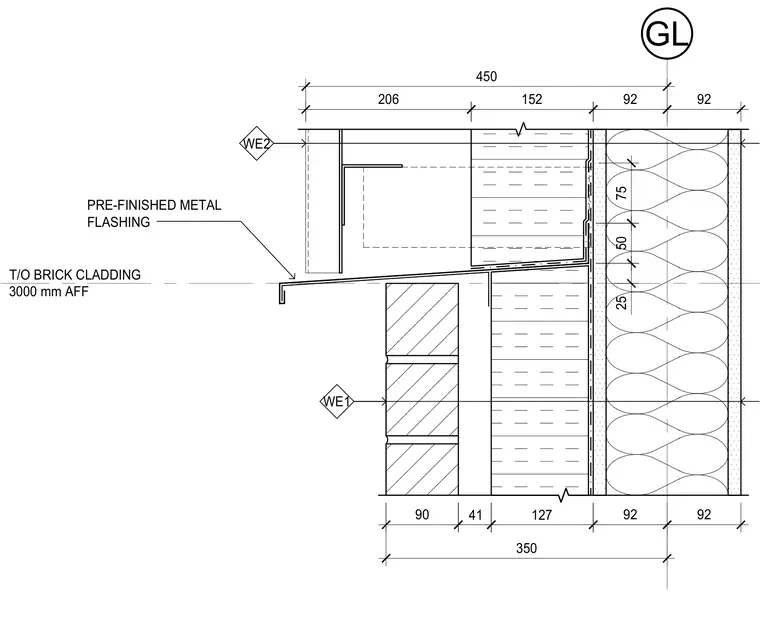
Pre-finished metal flashing extends over the top of the brick cladding assembly set at three thousand millimeters above finished floor. The flashing interfaces with backup wall layers including insulation and framing components. Dimensioned widths dictate the horizontal alignment and clearances for the wall cavity and masonry wythe.
WE2 GL 92 92 152 206 450 25 50 75 PRE-FINISHED METAL FLASHING WE1 92 92 127 41 90 350 T/O BRICK CLADDING 3000 mm AFF
Members view this detail in full resolution, download the CAD files (SVG, PDF), and can adapt it in the built-in CAD editor — export DXF, DWG, or PDF.
Start membership