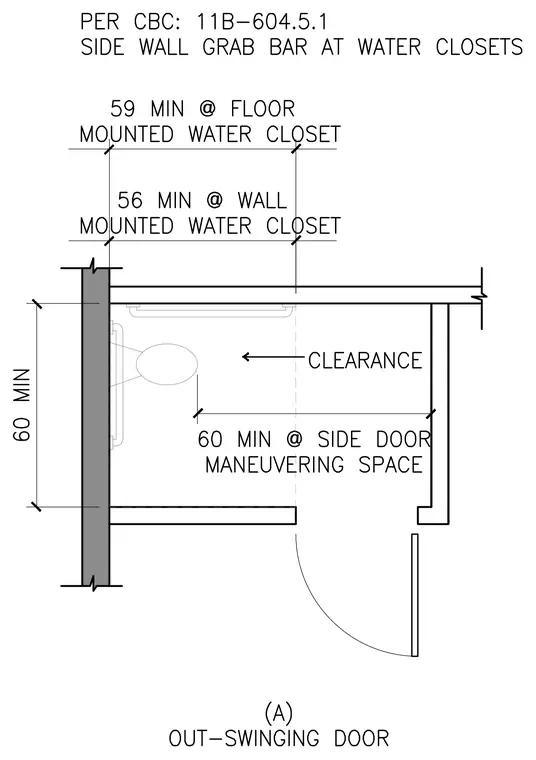
An accessible water closet stall layout specifies critical dimensions for side wall grab bars and spatial clearances per California Building Code standards. A fifty-nine-inch minimum dimension applies to floor-mounted water closets, while a fifty-six-inch minimum applies to wall-mounted water closets measured from the rear wall to the front of the grab bar. A sixty-inch minimum dimension governs the side door maneuvering space and wall clearance requirements. The layout accommodates an out-swinging door and provides required side wall clearance zones adjacent to the plumbing fixture.
Members view this detail in full resolution, download the CAD files (SVG, PDF), and can adapt it in the built-in CAD editor — export DXF, DWG, or PDF.
Start membership