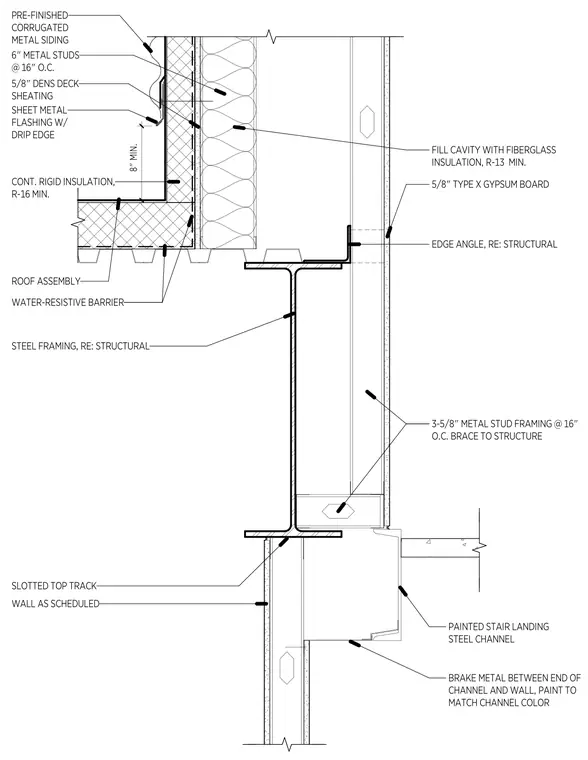
The assembly features a painted steel stair landing channel connected to a cold-formed metal stud wall, with brake metal installed between the channel end and the wall. The wall is framed with 3-5/8 inch metal studs at 16 inches on center, braced to the structure, and finished with 5/8 inch Type X gypsum board. The exterior wall assembly consists of 6 inch metal studs at 16 inches on center, 5/8 inch DensDeck sheathing, a water-resistive barrier, and pre-finished corrugated metal siding. The roof assembly includes continuous R-16 rigid insulation and is flashed with sheet metal featuring a drip edge, maintaining an 8 inch minimum clearance. The wall cavity is filled with R-13 minimum fiberglass insulation, and the structural steel framing is tied to the wall with an edge angle.
Members view this detail in full resolution, download the CAD files (SVG, PDF), and can adapt it in the built-in CAD editor — export DXF, DWG, or PDF.
Start membership