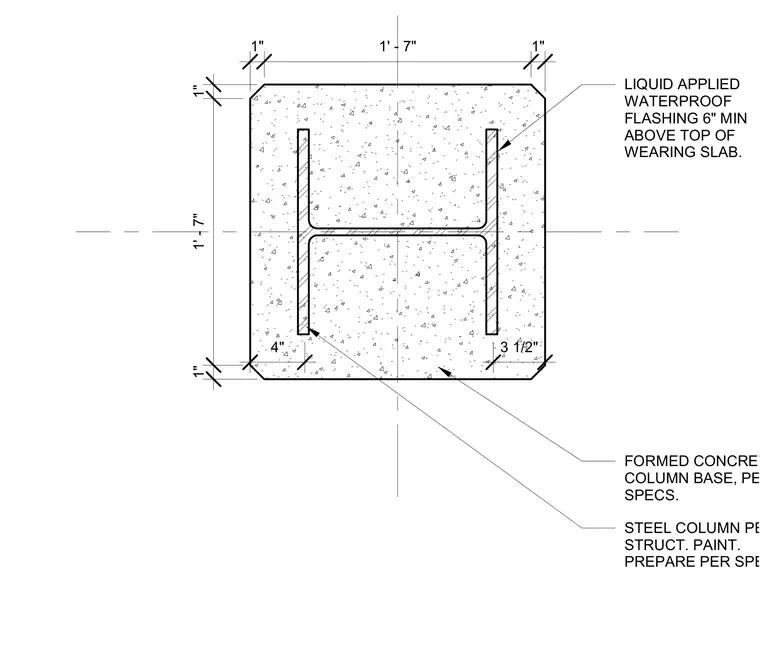
A structural steel column is encased in a three and one-half inch to four inch formed concrete column base as specified. A liquid applied waterproof flashing extends six inches minimum above the top of the wearing slab. The steel column is finished with structural paint prepared per specifications.
1" 1' - 7" 1" 1" 1' - 7" 1" LIQUID APPLIED WATERPROOF FLASHING 6" MIN ABOVE TOP OF WEARING SLAB. 3 1/2" 4" FORMED CONCRETE COLUMN BASE, PER SPECS. STEEL COLUMN PER STRUCT. PAINT. PREPARE PER SPECS.
Members view this detail in full resolution, download the CAD files (SVG, PDF), and can adapt it in the built-in CAD editor — export DXF, DWG, or PDF.
Start membership