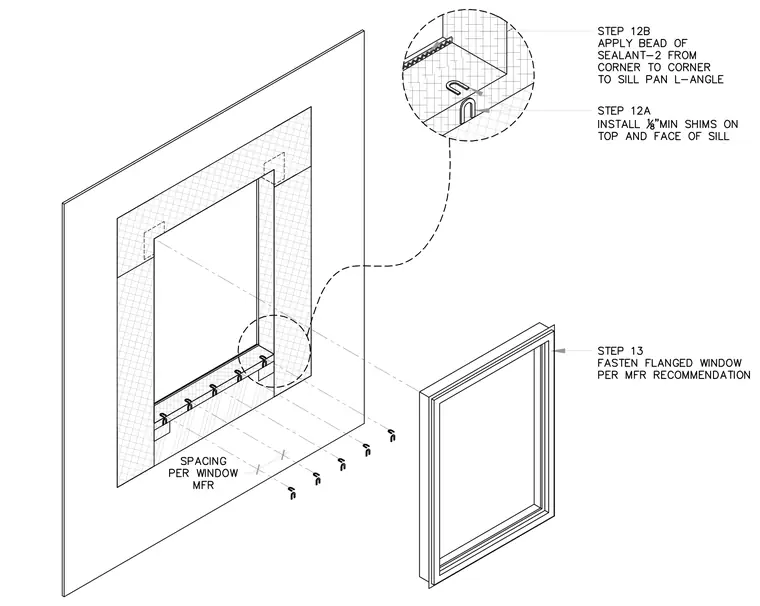
Installation of a flanged window begins by placing one-eighth-inch minimum shims on the top and face of the sill. A continuous bead of sealant is applied from corner to corner to the sill pan L-angle. The flanged window unit is then set and fastened according to the manufacturer recommendations at spacing per window manufacturer.
Members view this detail in full resolution, download the CAD files (SVG, PDF), and can adapt it in the built-in CAD editor — export DXF, DWG, or PDF.
Start membership