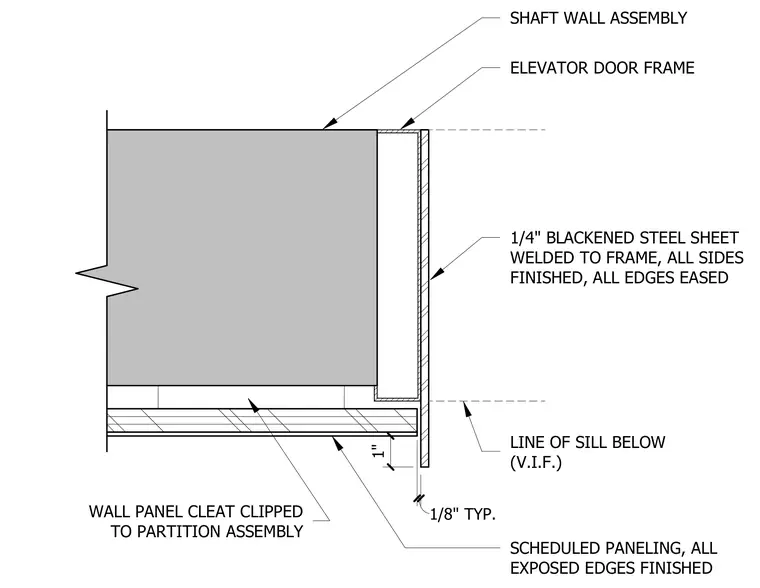
Scheduled wood wall paneling mounts via a panel cleat clipped to the partition assembly adjacent to an elevator door frame. A quarter-inch blackened steel sheet is welded to the frame with all sides finished and all edges eased, returning past the wood panel edge with a one-eighth inch typical joint clearance. The wood panel maintains a one-inch setback from the finished metal return, aligning with the line of the sill below verified in the field.
WALL PANEL CLEAT CLIPPED TO PARTITION ASSEMBLY SCHEDULED PANELING, ALL EXPOSED EDGES FINISHED 1/4" BLACKENED STEEL SHEET WELDED TO FRAME, ALL SIDES FINISHED, ALL EDGES EASED SHAFT WALL ASSEMBLY ELEVATOR DOOR FRAME LINE OF SILL BELOW (V.I.F.) 1/8" TYP. 1"
Members view this detail in full resolution, download the CAD files (SVG, PDF), and can adapt it in the built-in CAD editor — export DXF, DWG, or PDF.
Start membership