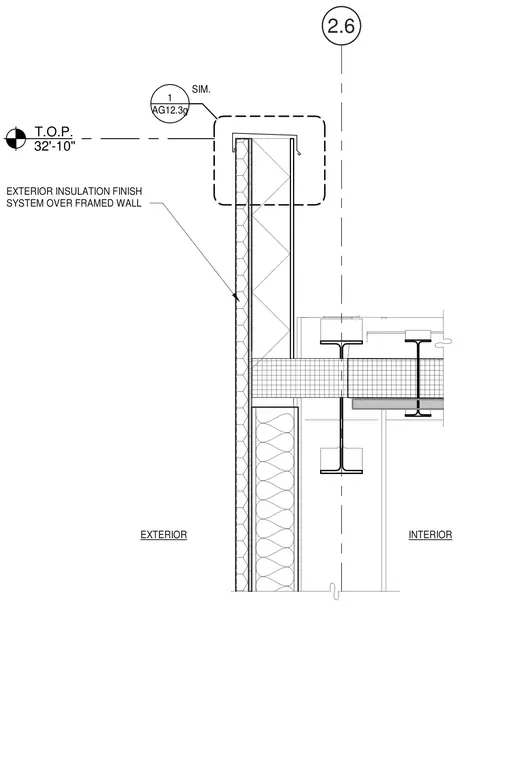
An exterior insulation finish system is applied over a framed wall extending up to form a parapet. The top of the parapet reaches an elevation of thirty-two feet ten inches. Steel structural beams and framing support the floor and roof assembly adjacent to the exterior wall.
2.6 T.O.P. 32'-10" INTERIOR EXTERIOR EXTERIOR INSULATION FINISH SYSTEM OVER FRAMED WALL AG12.3g 1 SIM.
Members view this detail in full resolution, download the CAD files (SVG, PDF), and can adapt it in the built-in CAD editor — export DXF, DWG, or PDF.
Start membership